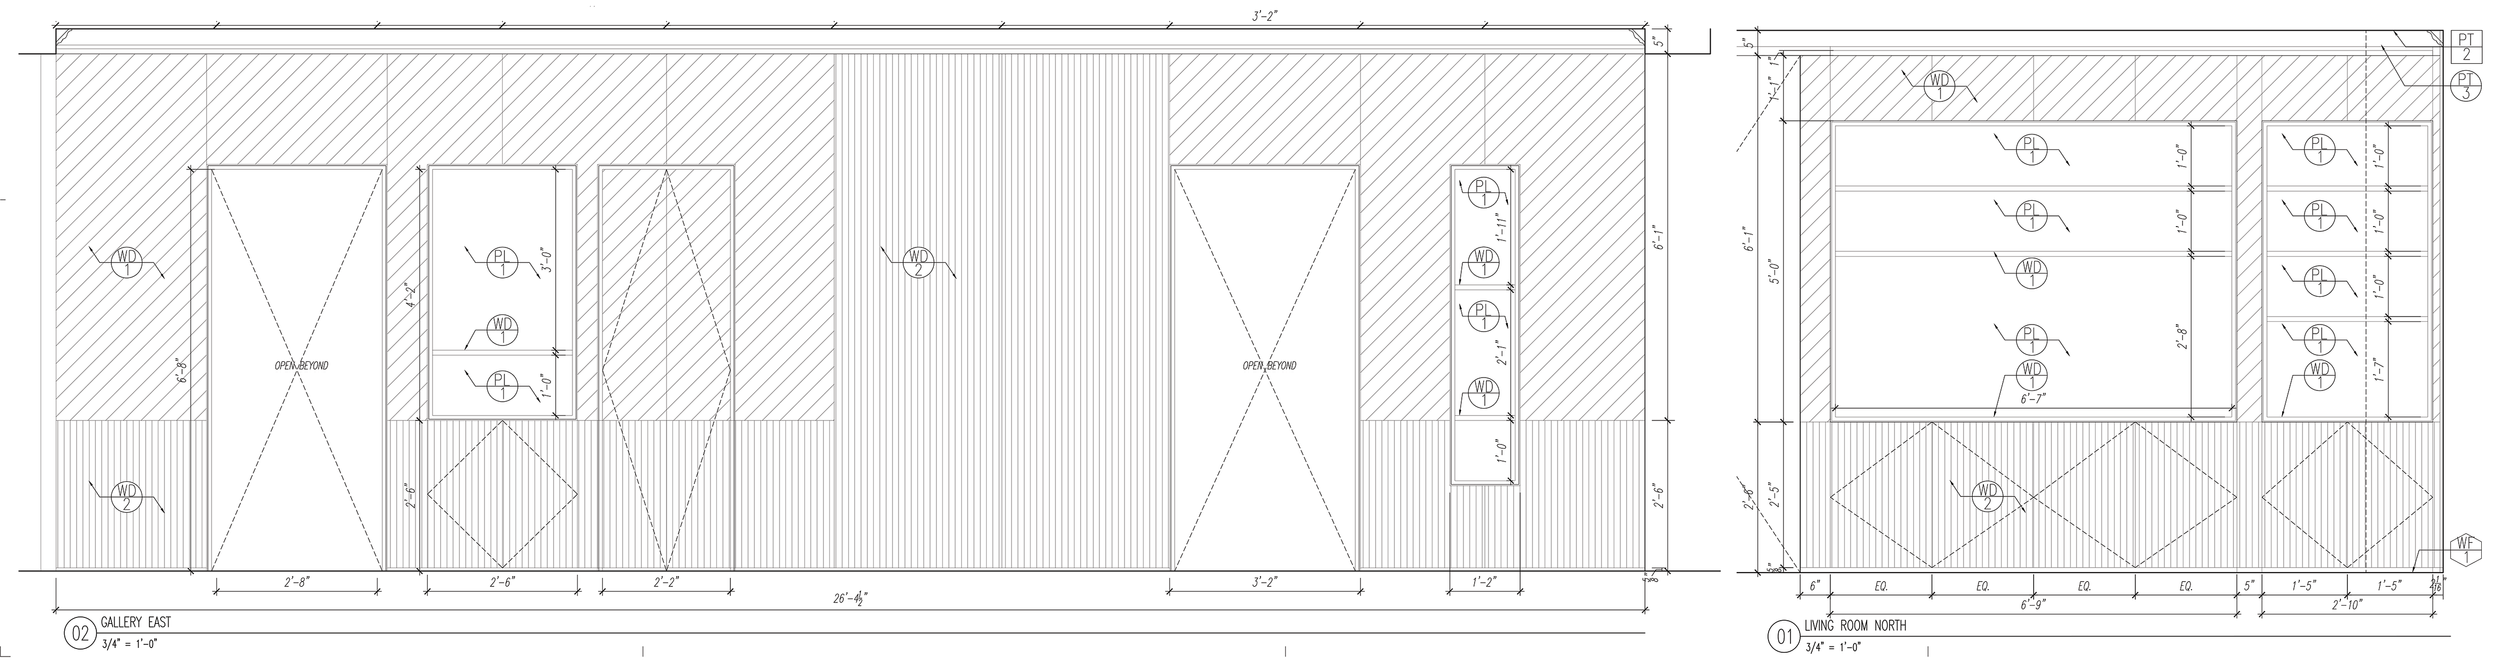
west 81st street : Apartment
All work done in-house under licensed supervision at Lyon-Szot Architecture DPC
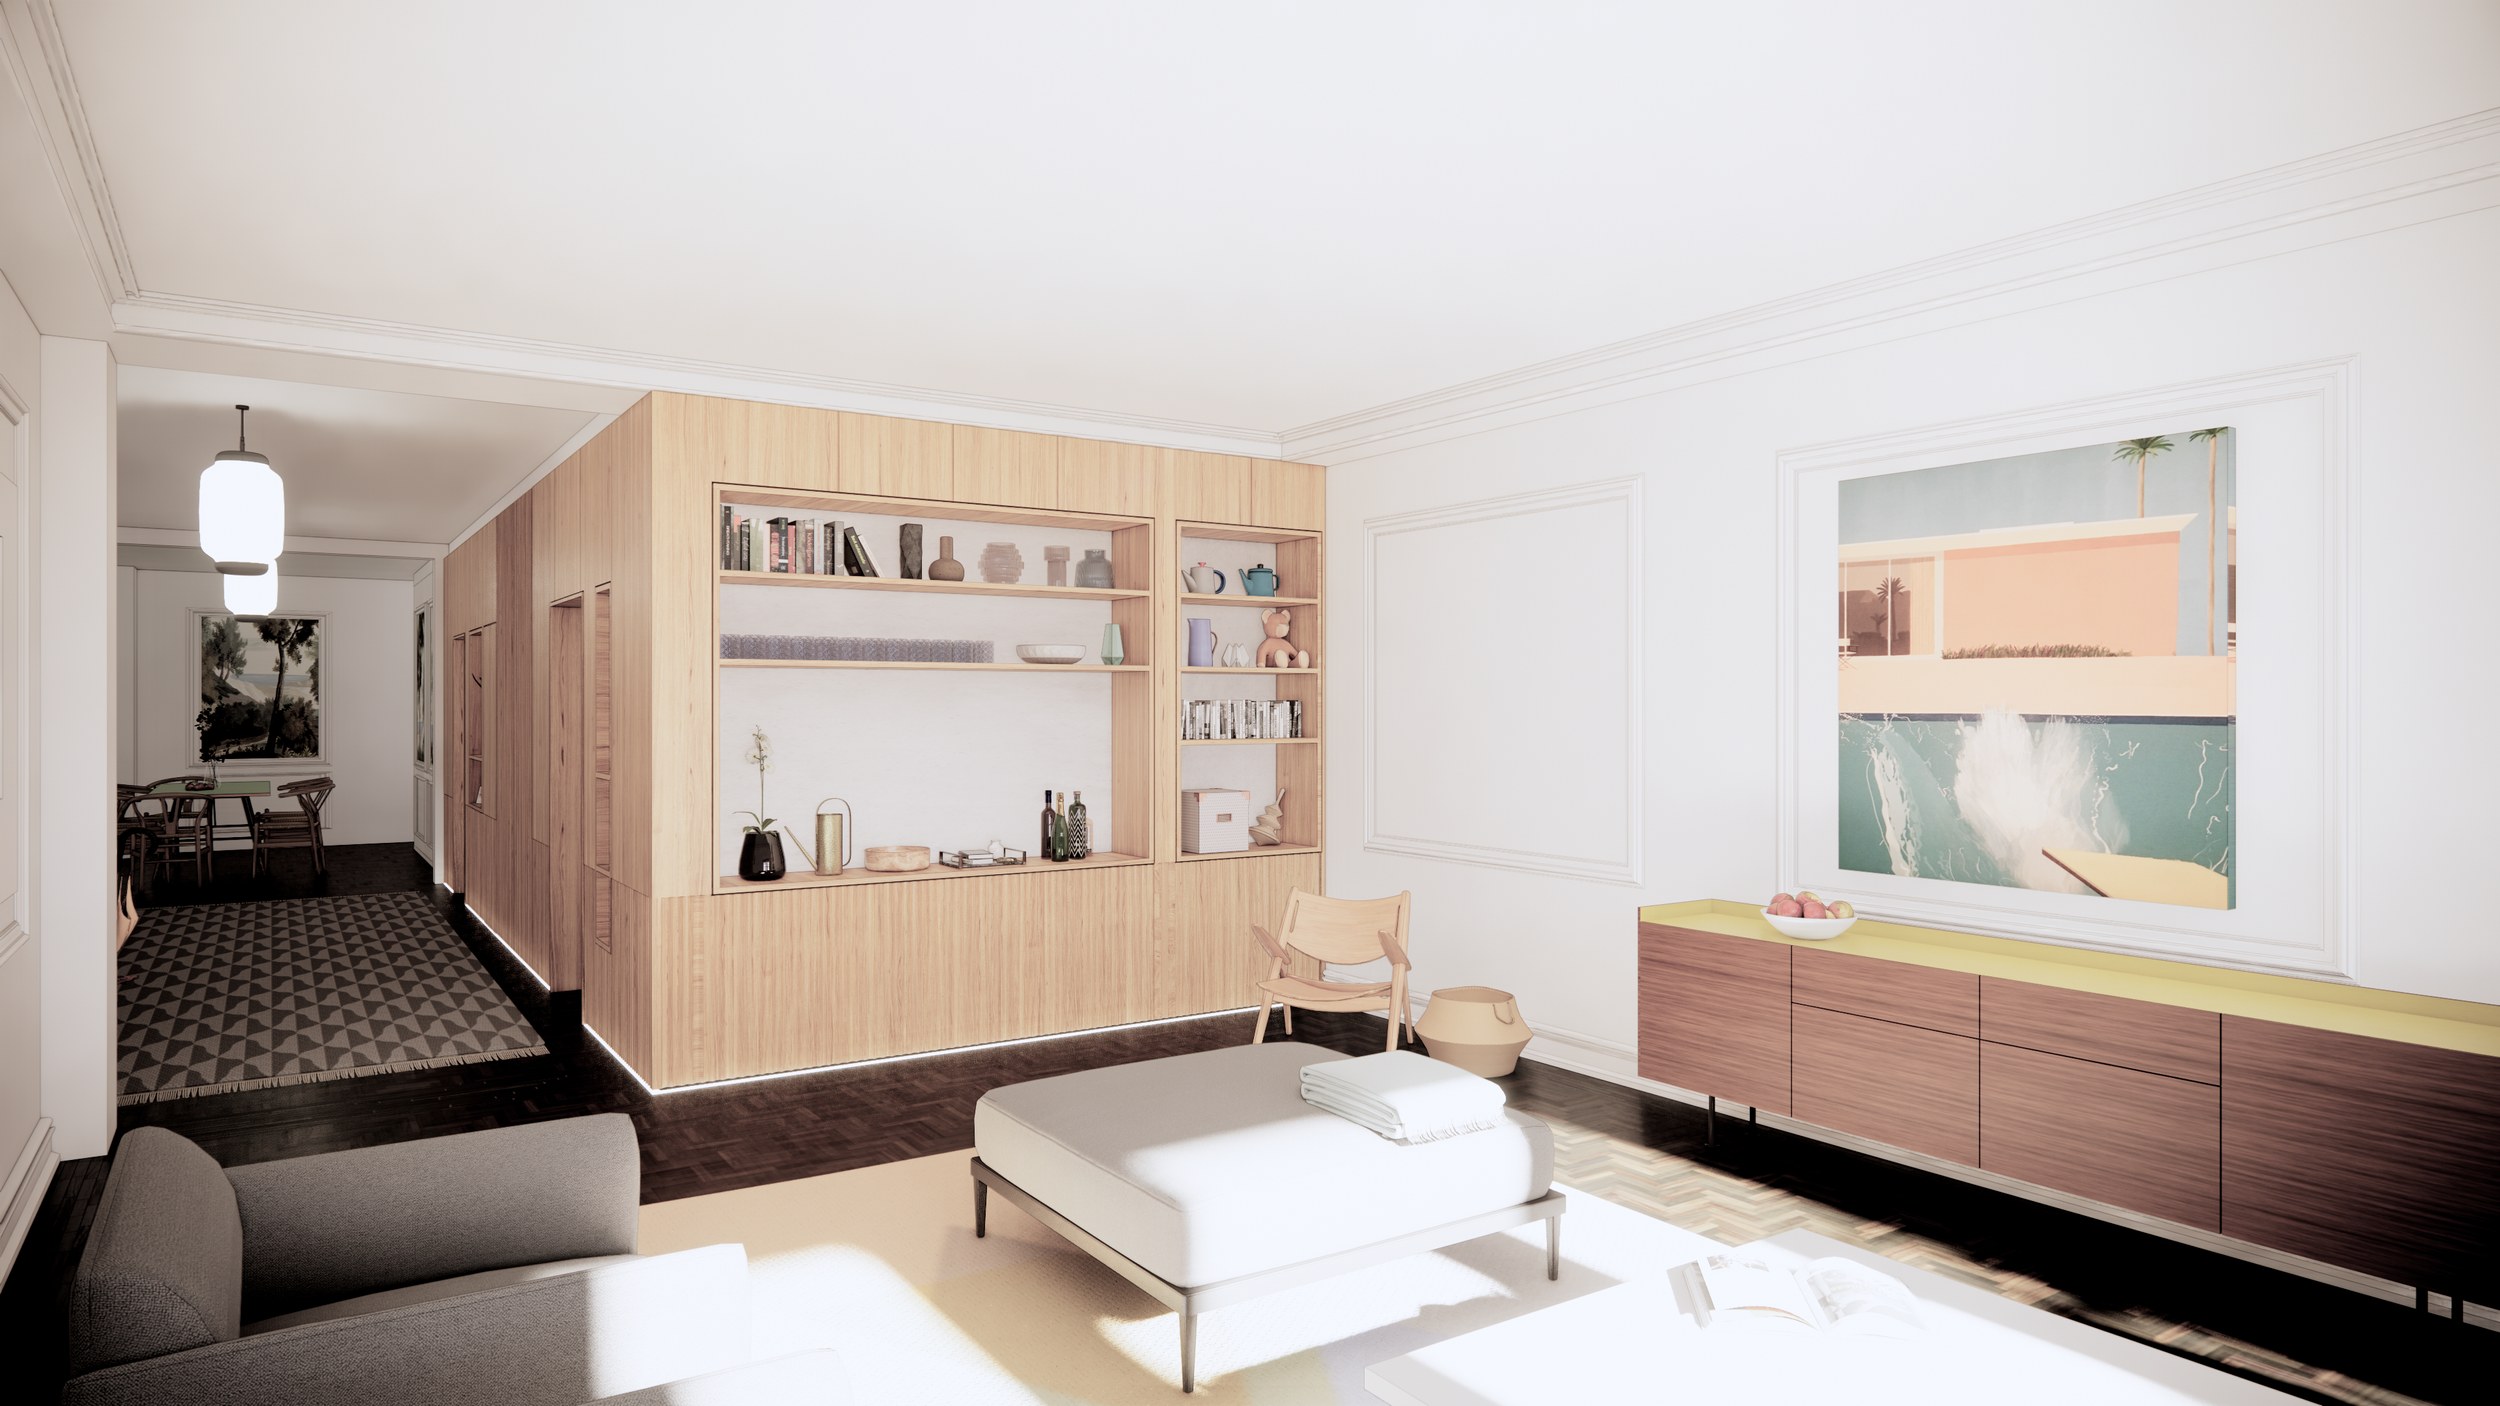
Project Location: Upper West Side, Manhattan, New York.
Project Scope: Full renovation of two-bedroom, two-bath residential luxury apartment unit.
Individual Responsibility: Intermediate Designer / draftsman for all scope from Schematic Design through the end of Construction Administration.
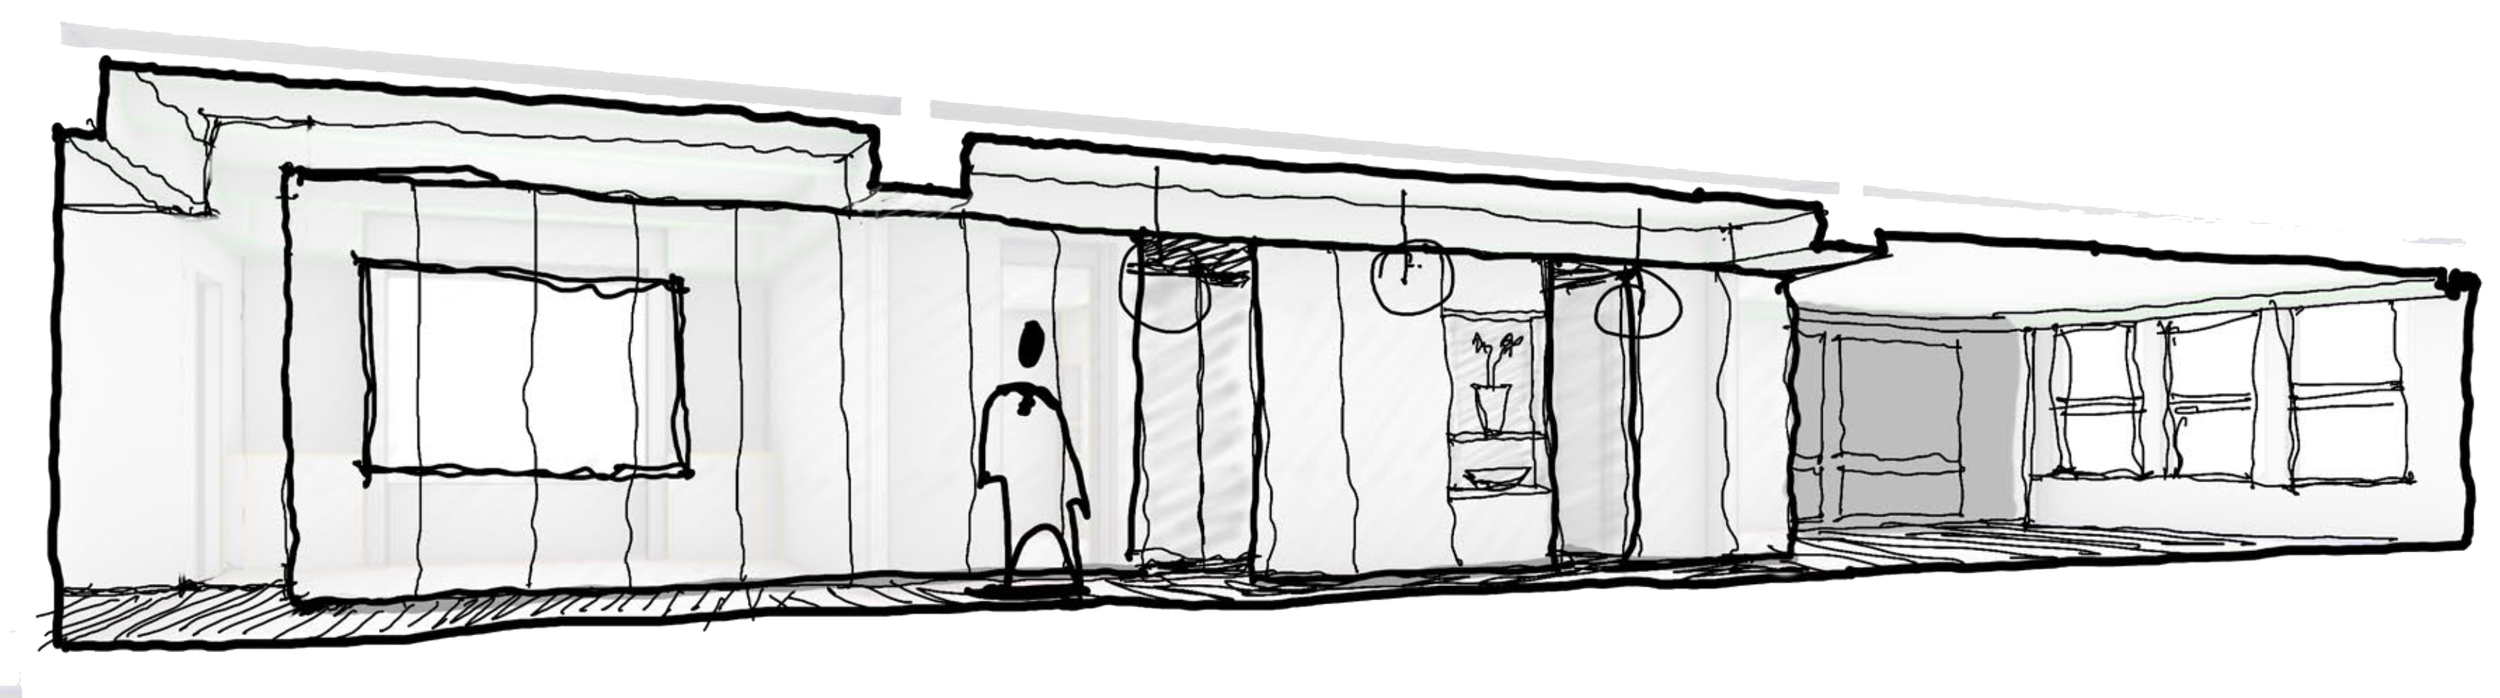
Hand Sketch drawn by Lead Designer Andrew Lyon, provided for conceptual context.
Design Challenges:
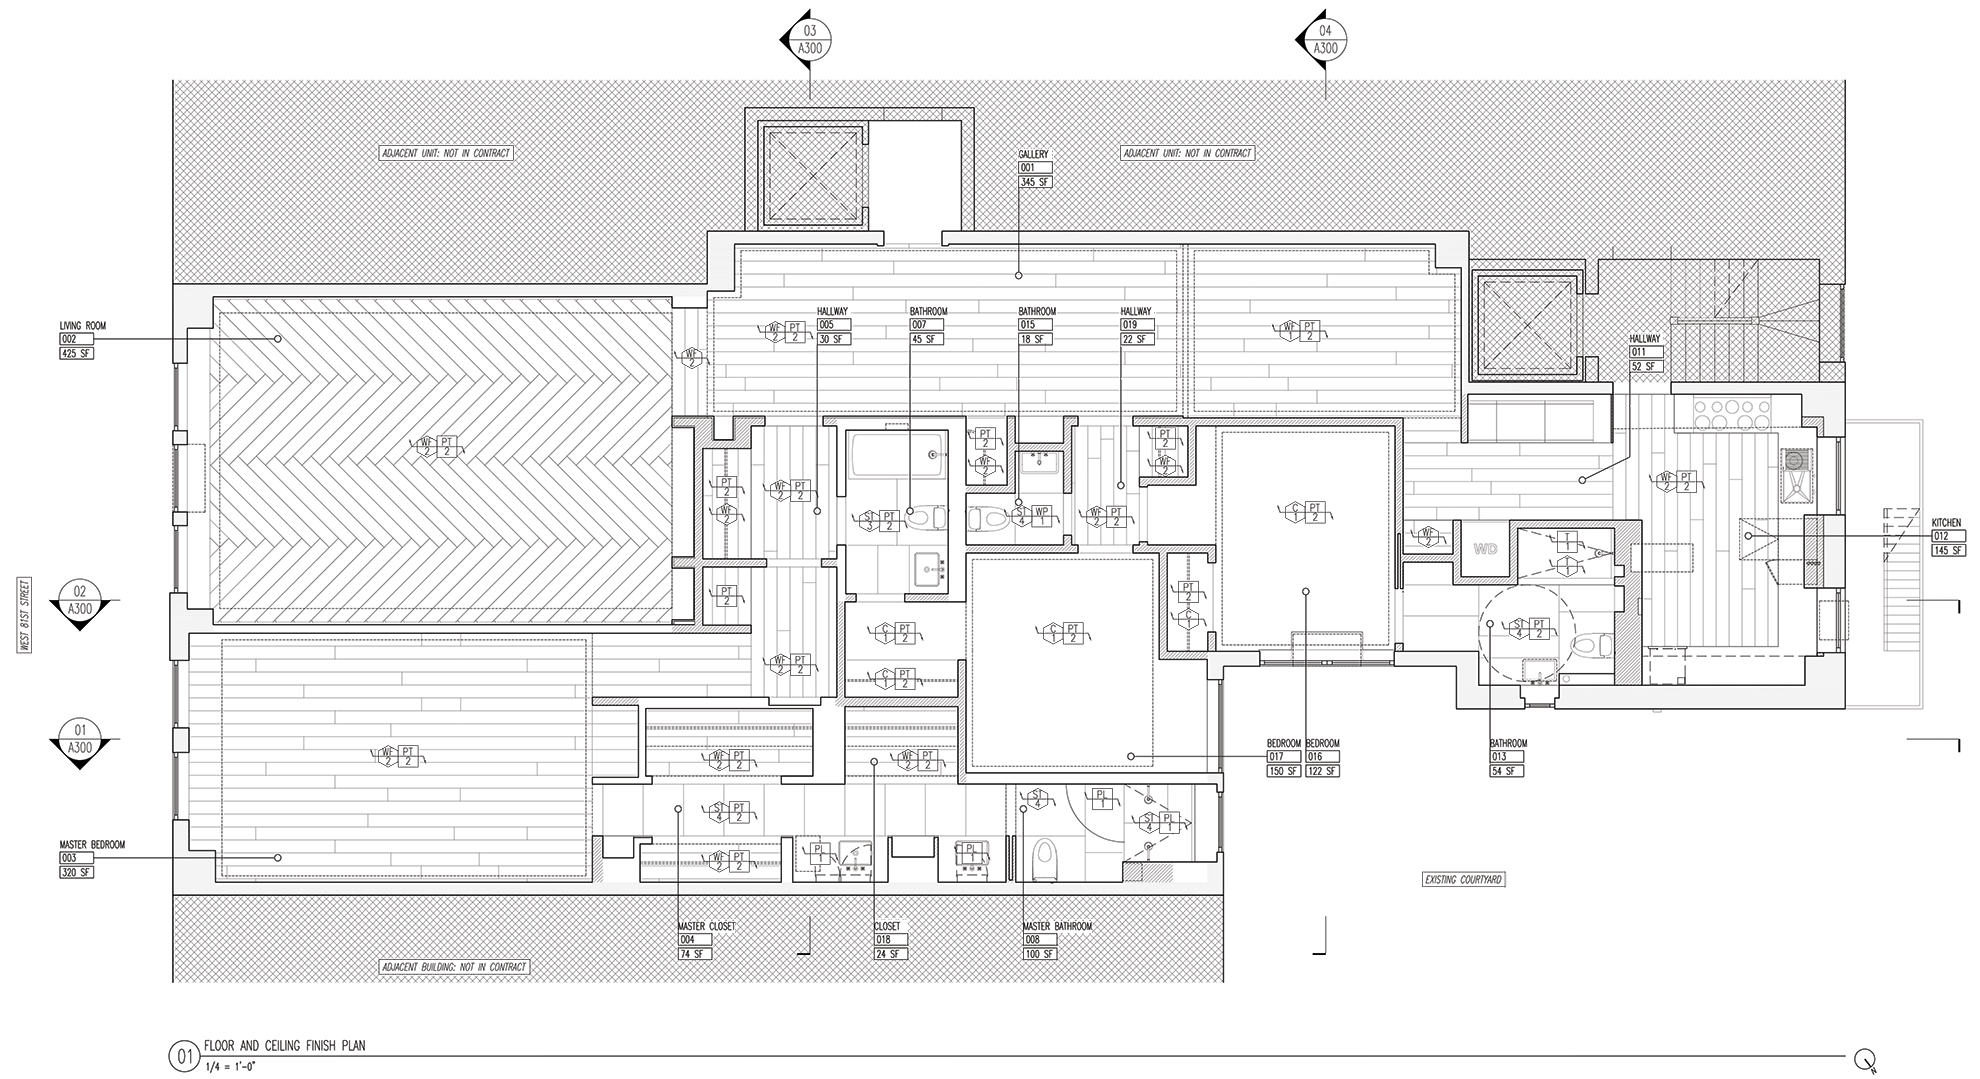
Limited space was the defining factor of this design. The client wanted to add two additional bedrooms, expand the kitchen, and add a powder room.
Horizontal space was also a limiting factor due to the requirement of ceiling concealed air handling units.
Design Solutions:
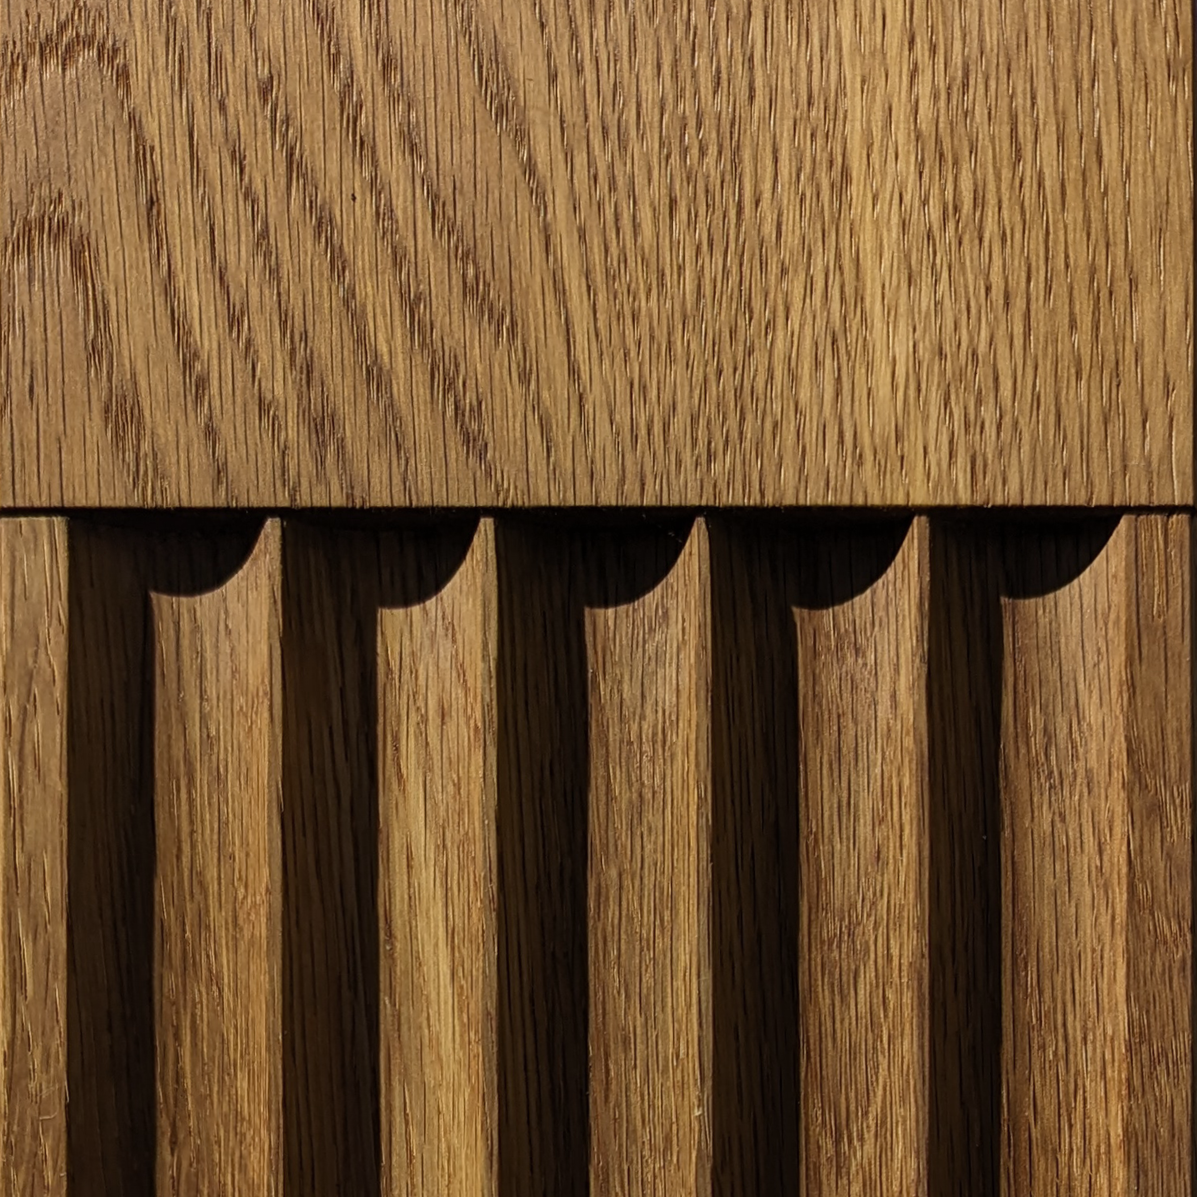
The plan was reoriented around the gallery feature wall as the central hub of the apartment. Each private space was accessed by passing through the feature wall, and all social spaces were connected by following the wall itself.
The gallery feature wall panels were used to conceal mechanical systems, allowing the living room, dining room, and gallery to have maximum ceiling height.