dean street : lobby
All work done in-house under licensed supervision at Lyon-Szot Architecture DPC
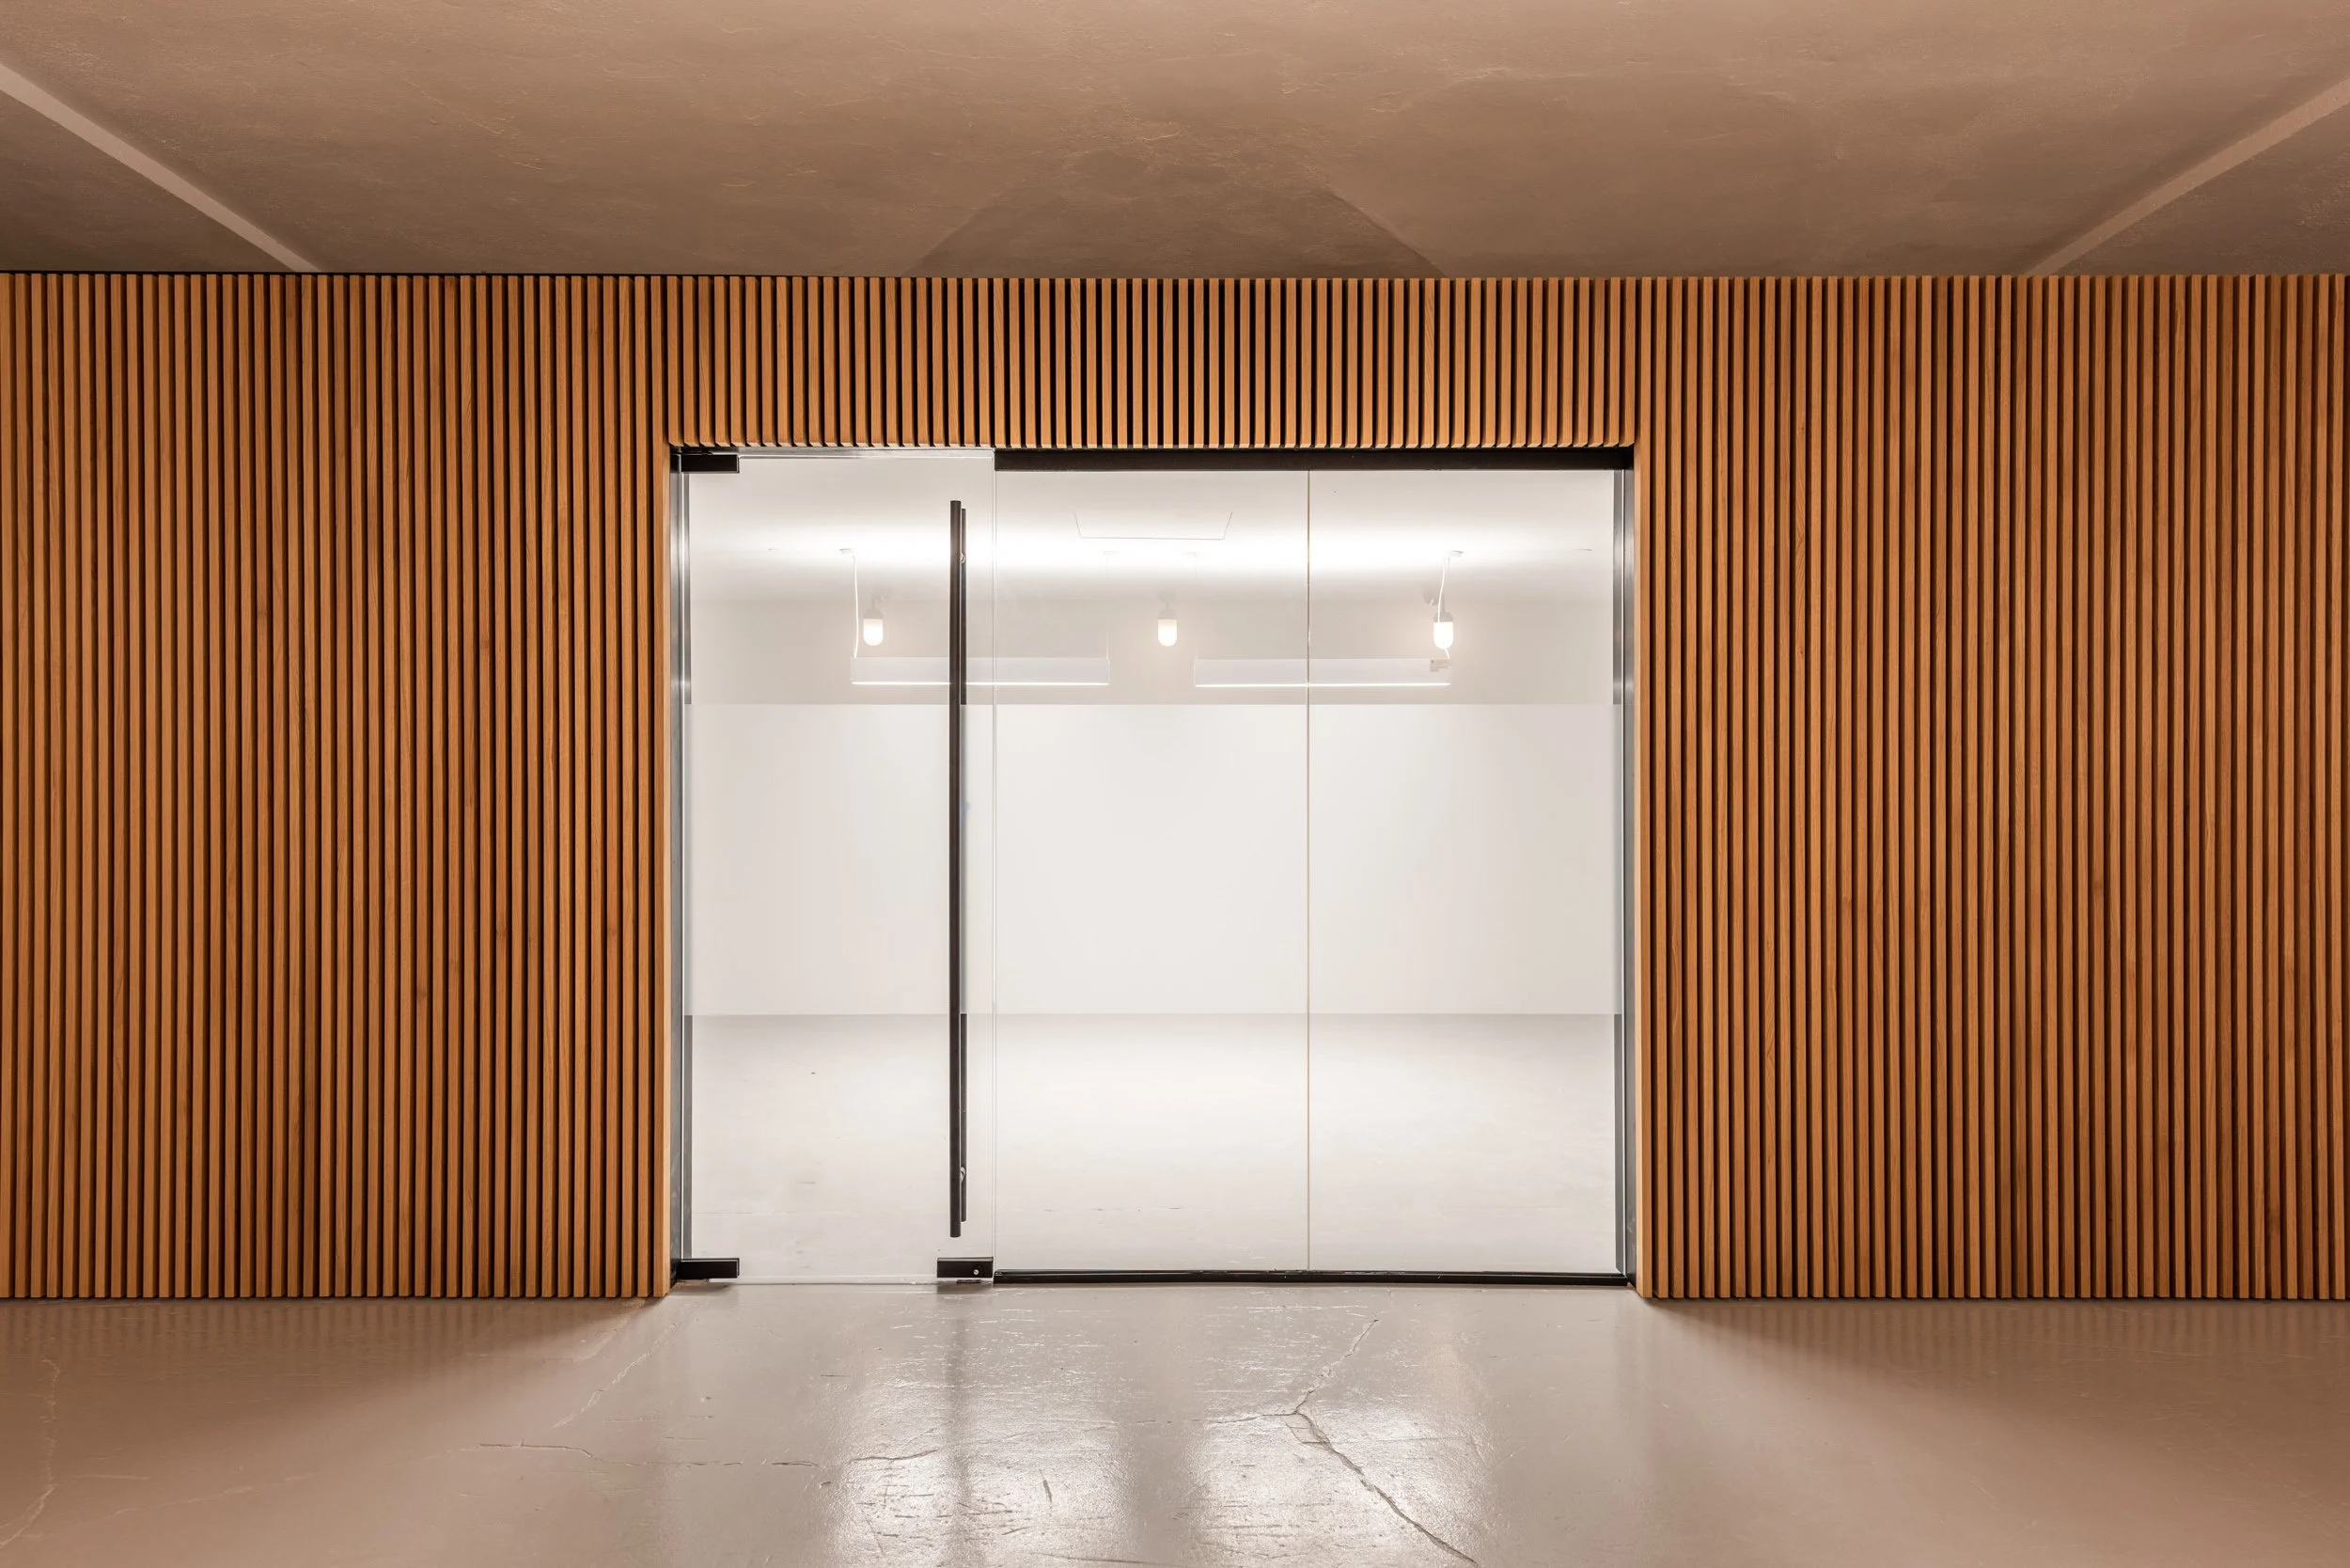
Project Location: Dean Street, Brooklyn, New York.
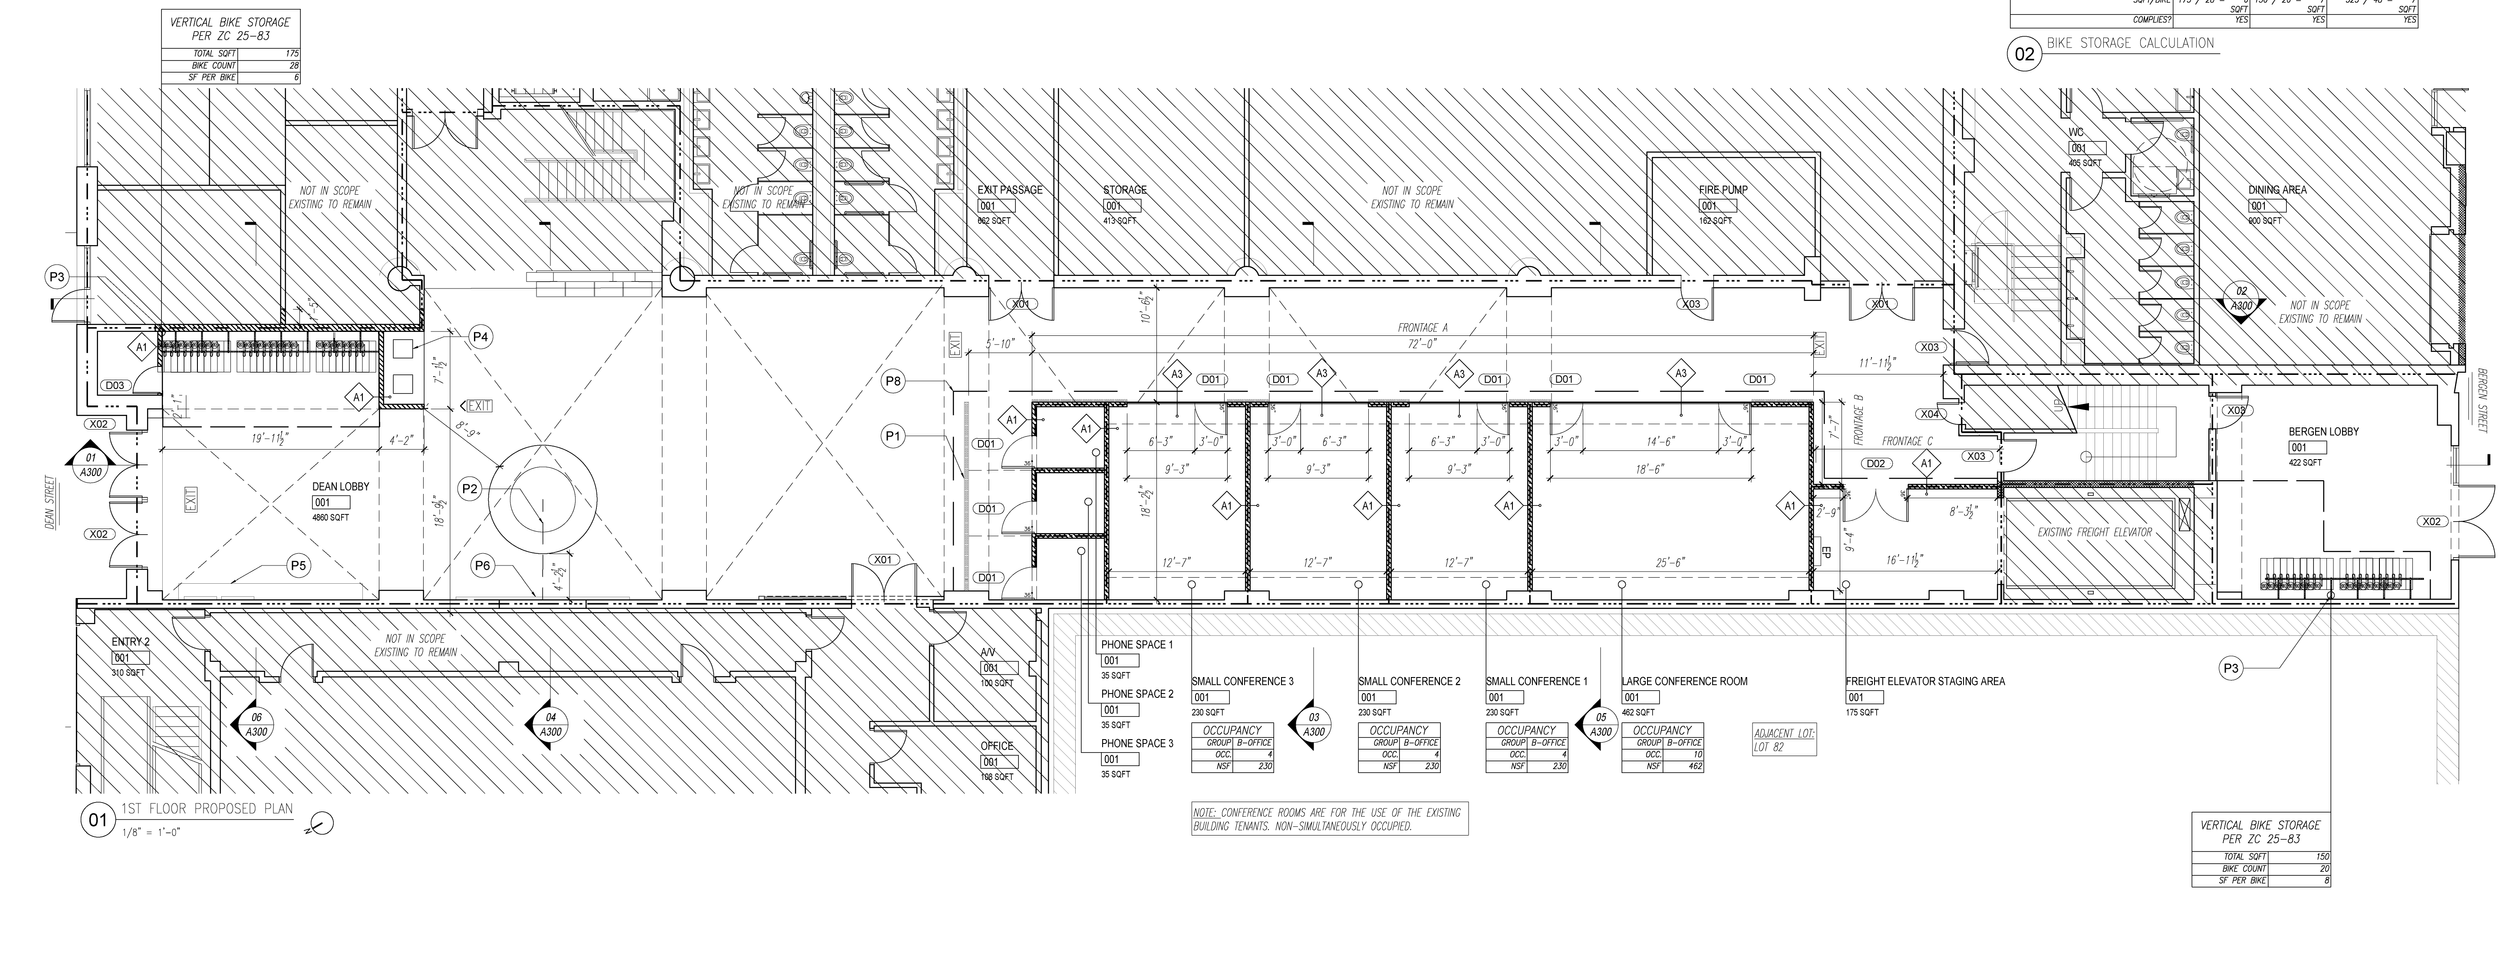
Project Scope: Lobby renovation of a commercial building and the addition of conference rooms
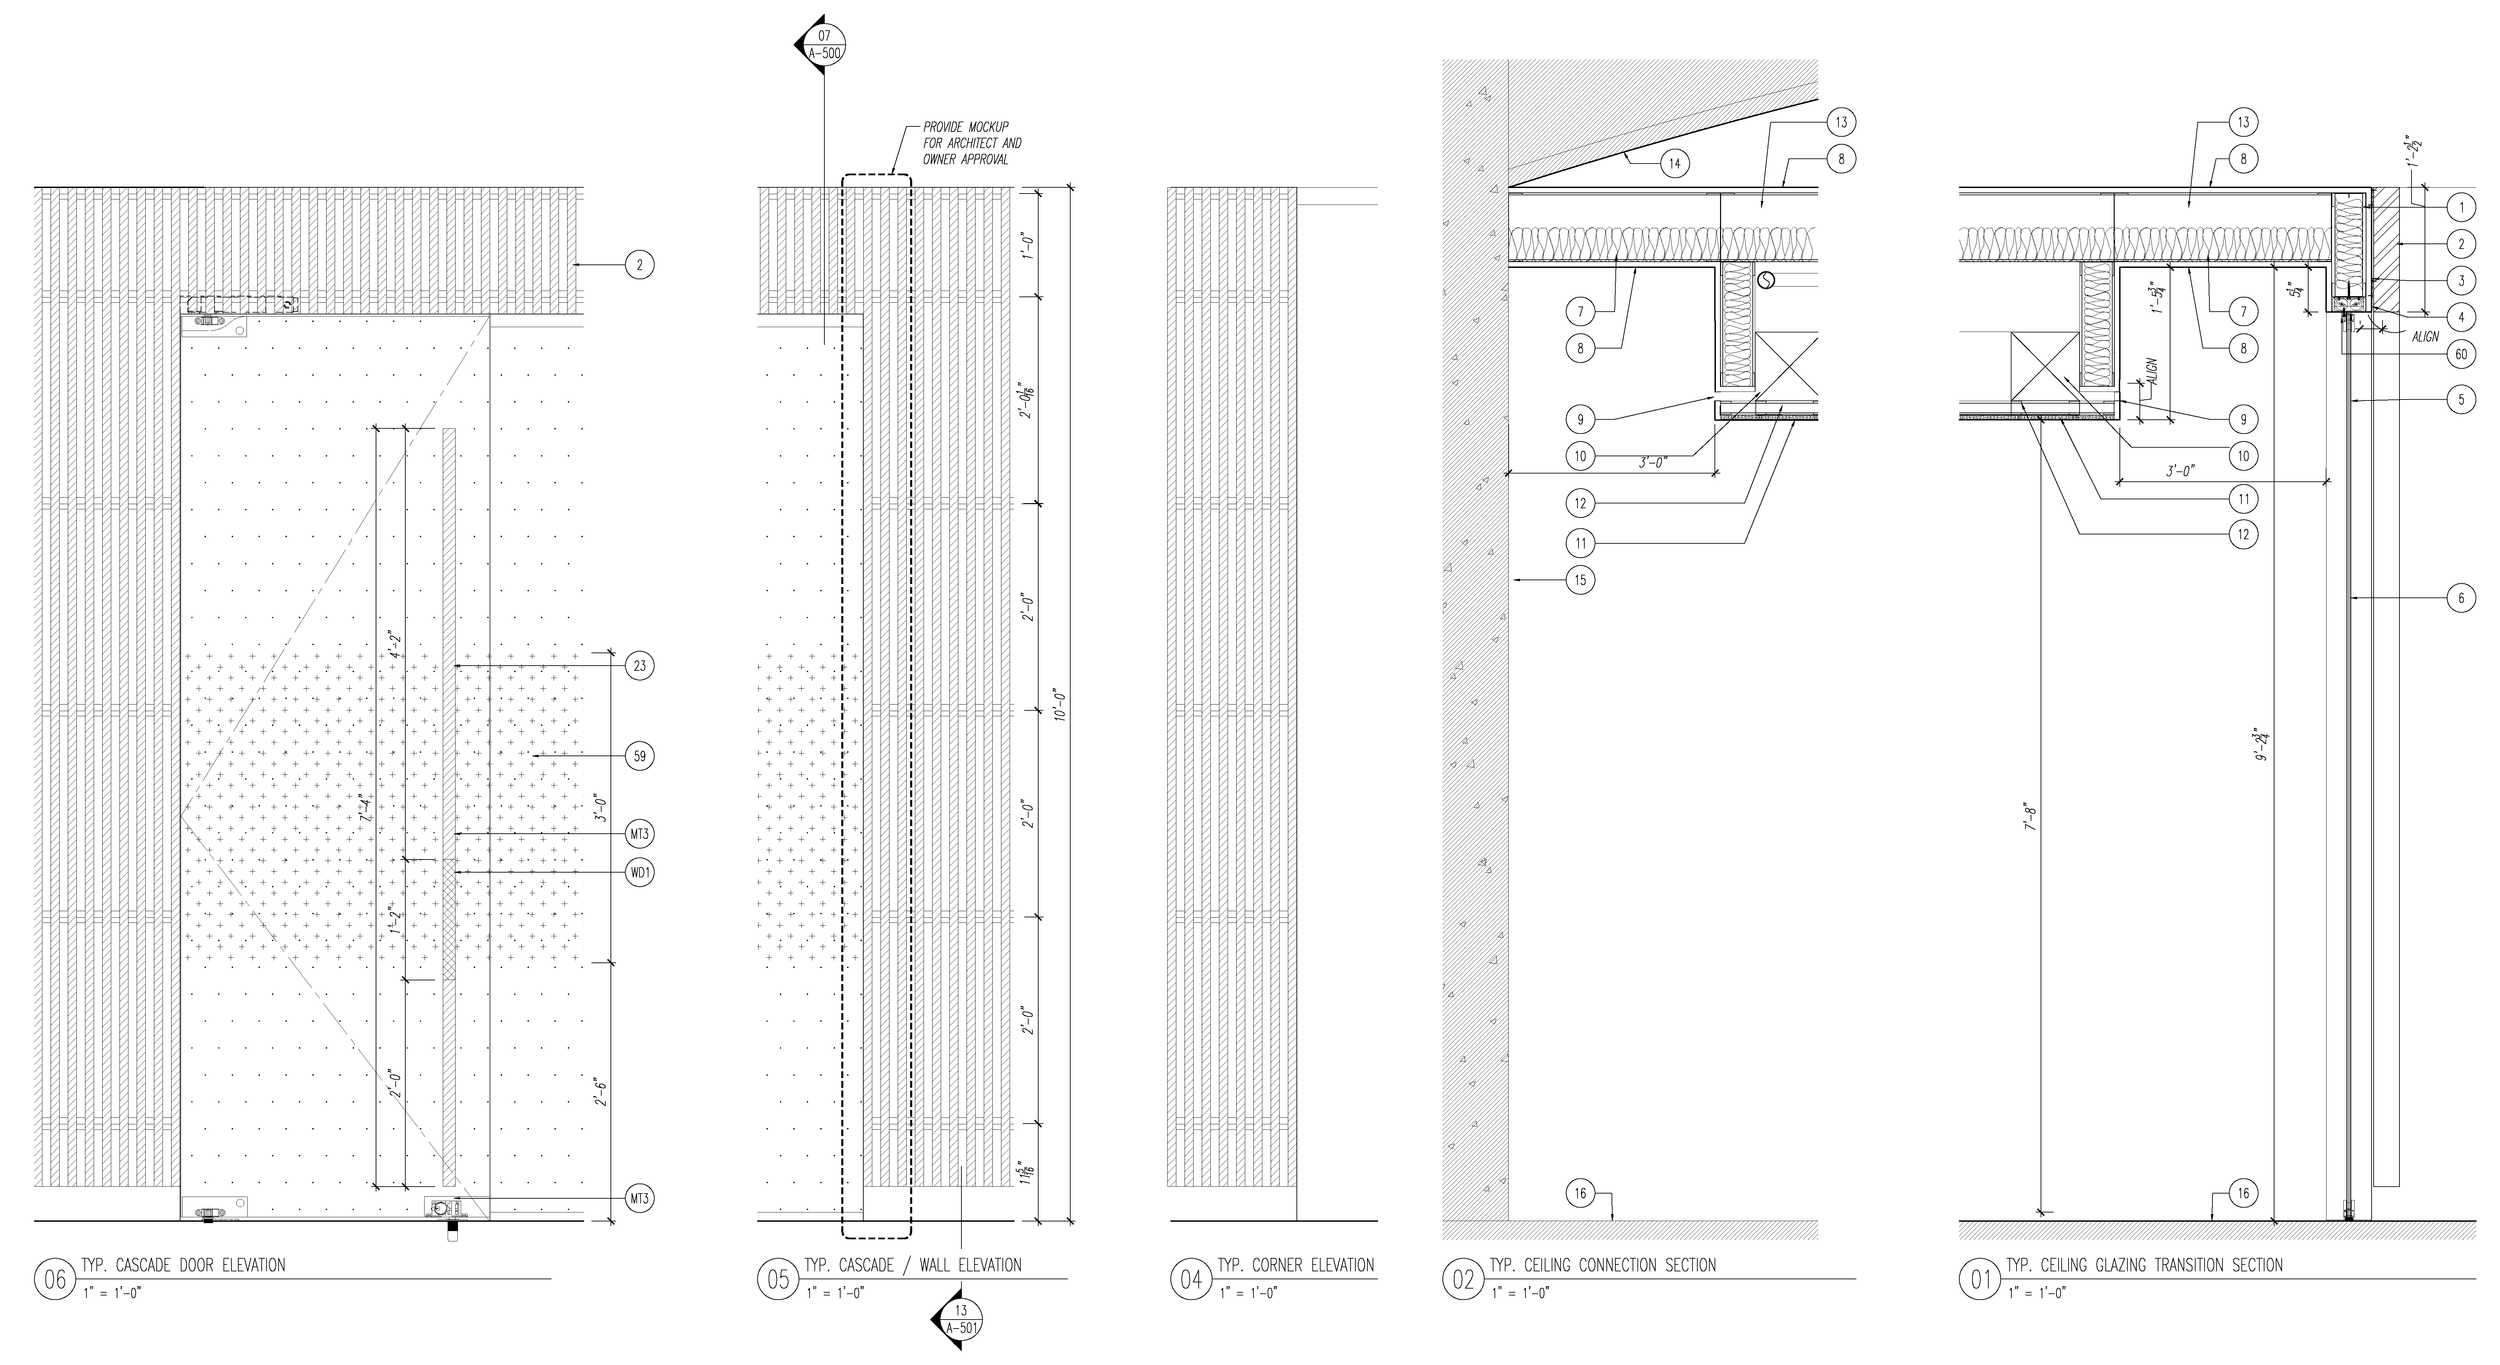
Individual Responsibility: Junior Designer / draftsman for reception and additional conference rooms from Schematic Design through the end of Construction Administration.
Photography by Alan Tansey for Lyon/Szot DPC
Design Challenges:
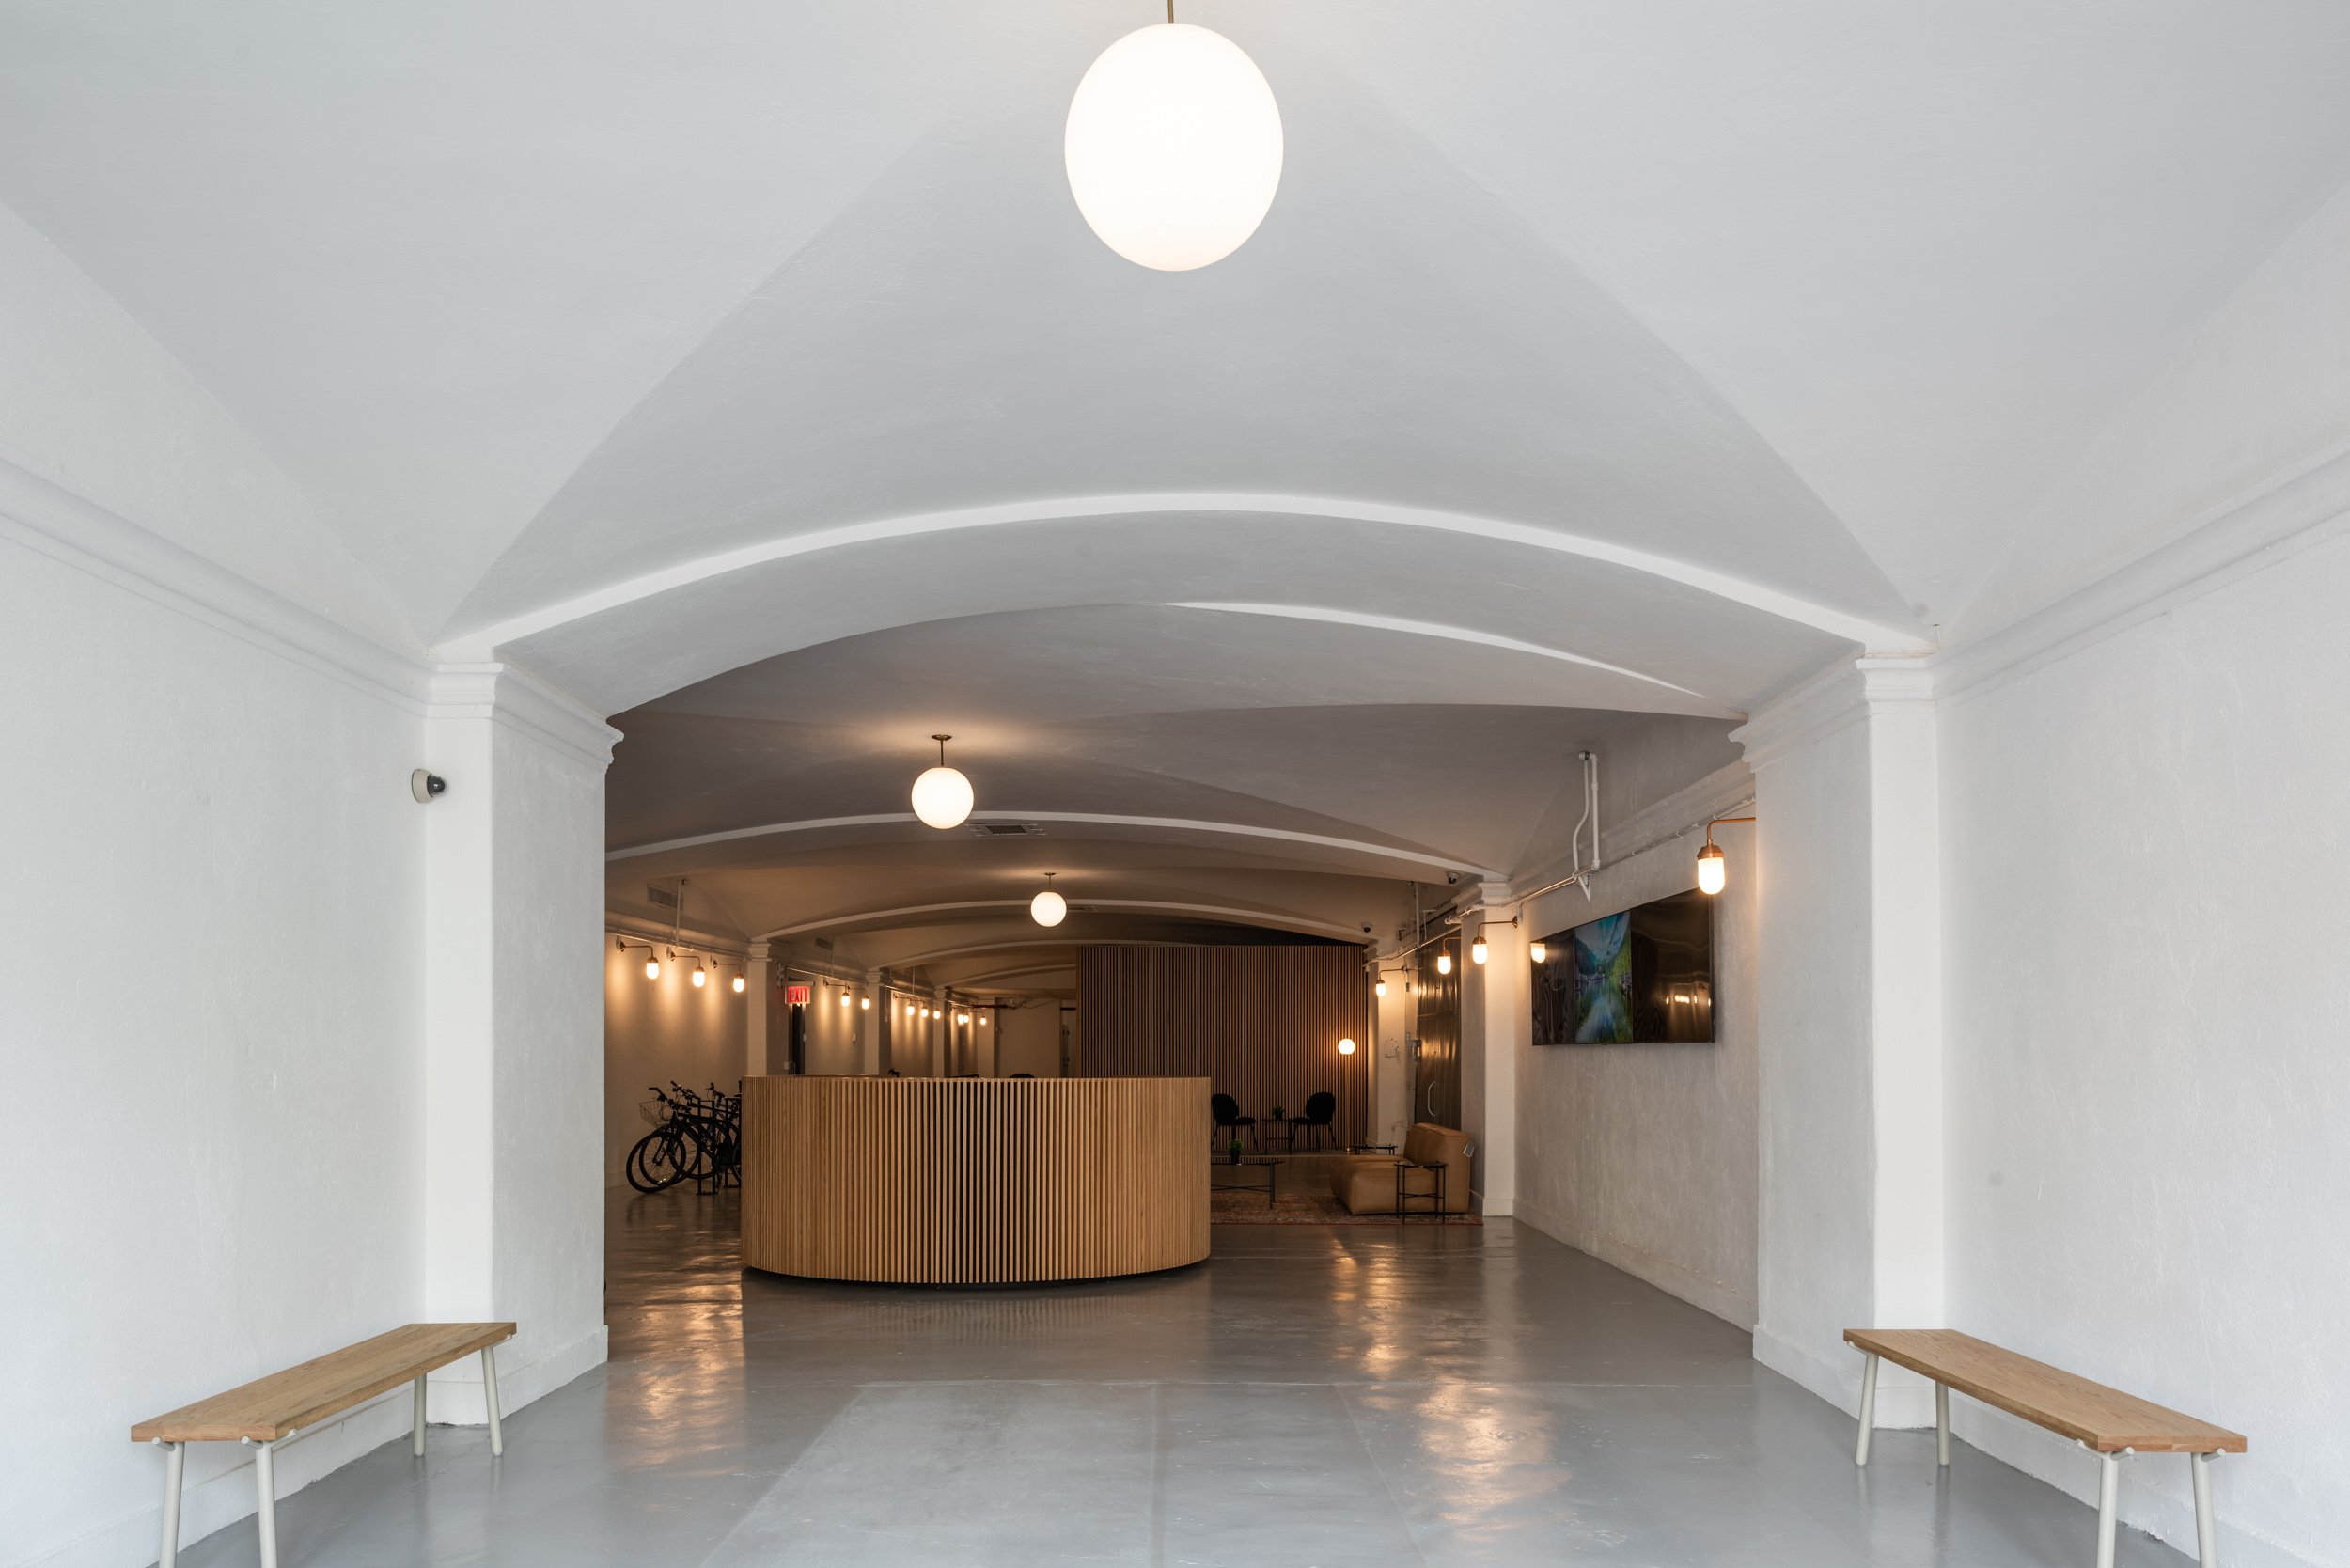
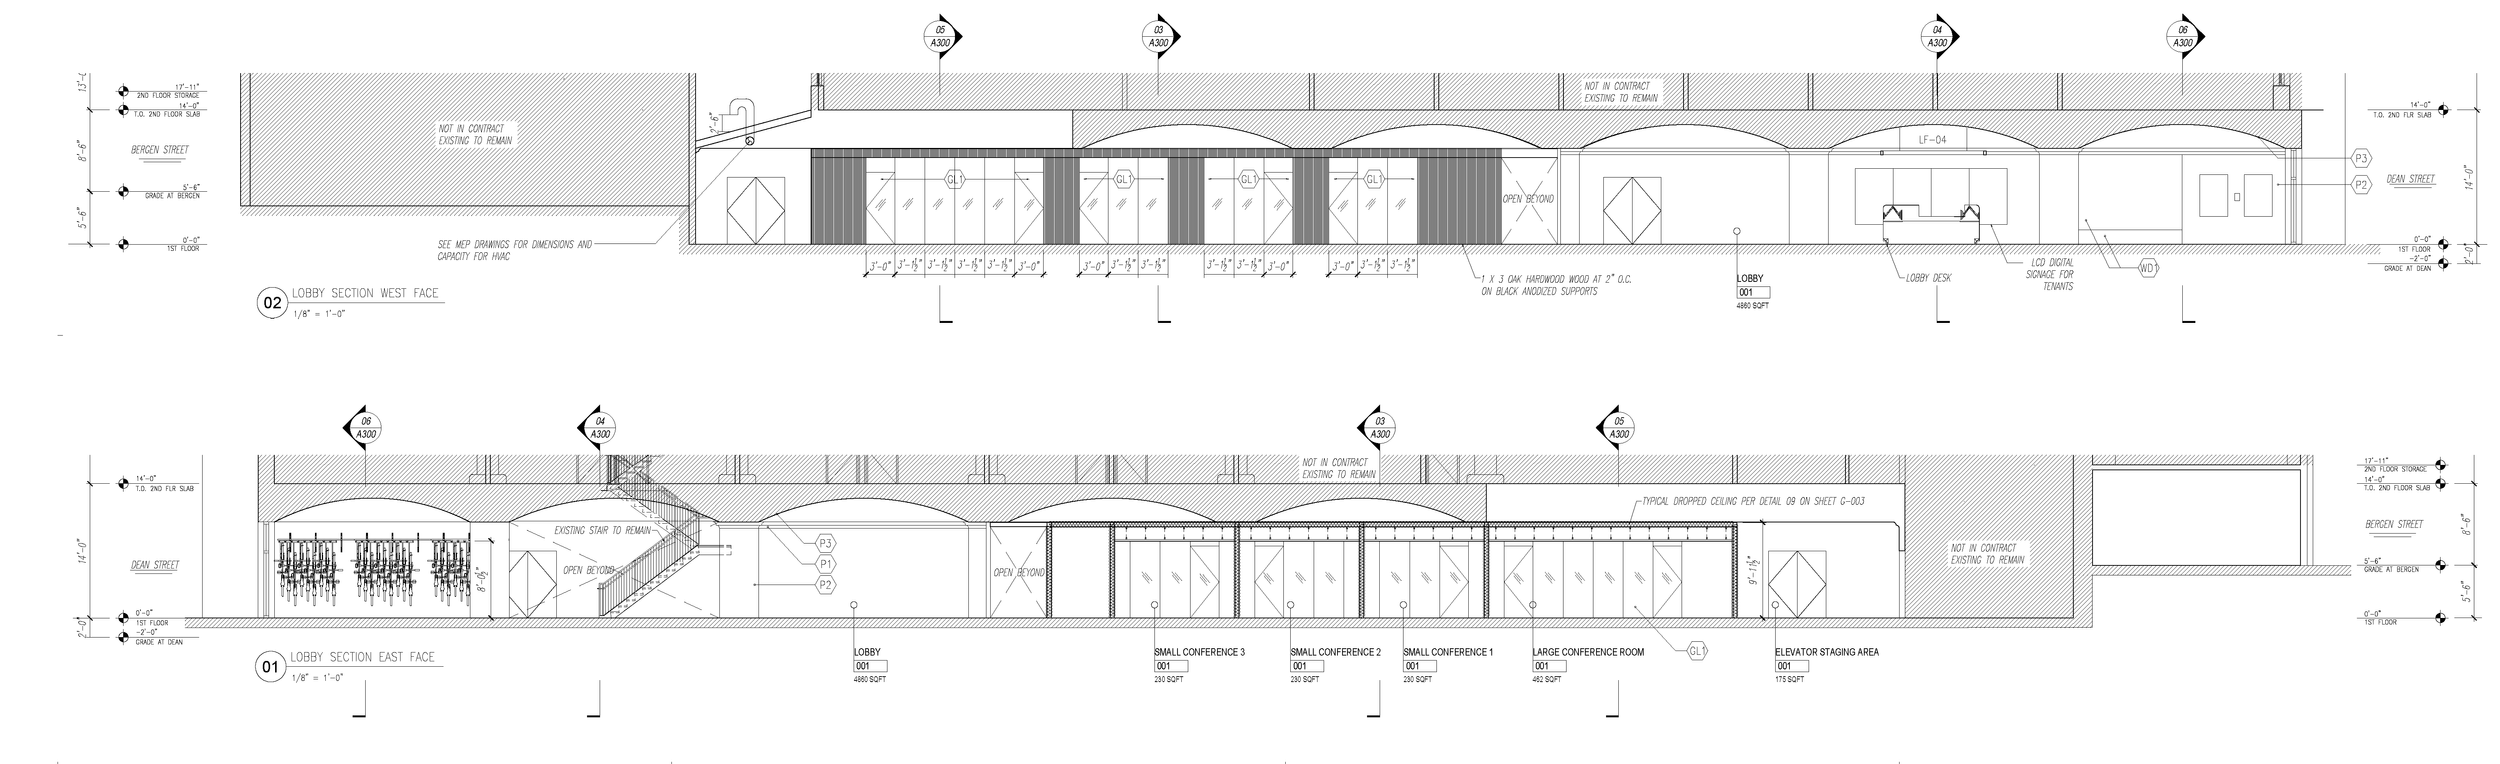
The existing lobby was originally a showroom for Studebaker cars. The lobby was built at the scale of cars and not people, so it was dark, deep, and spatially confusing for the average visitor.
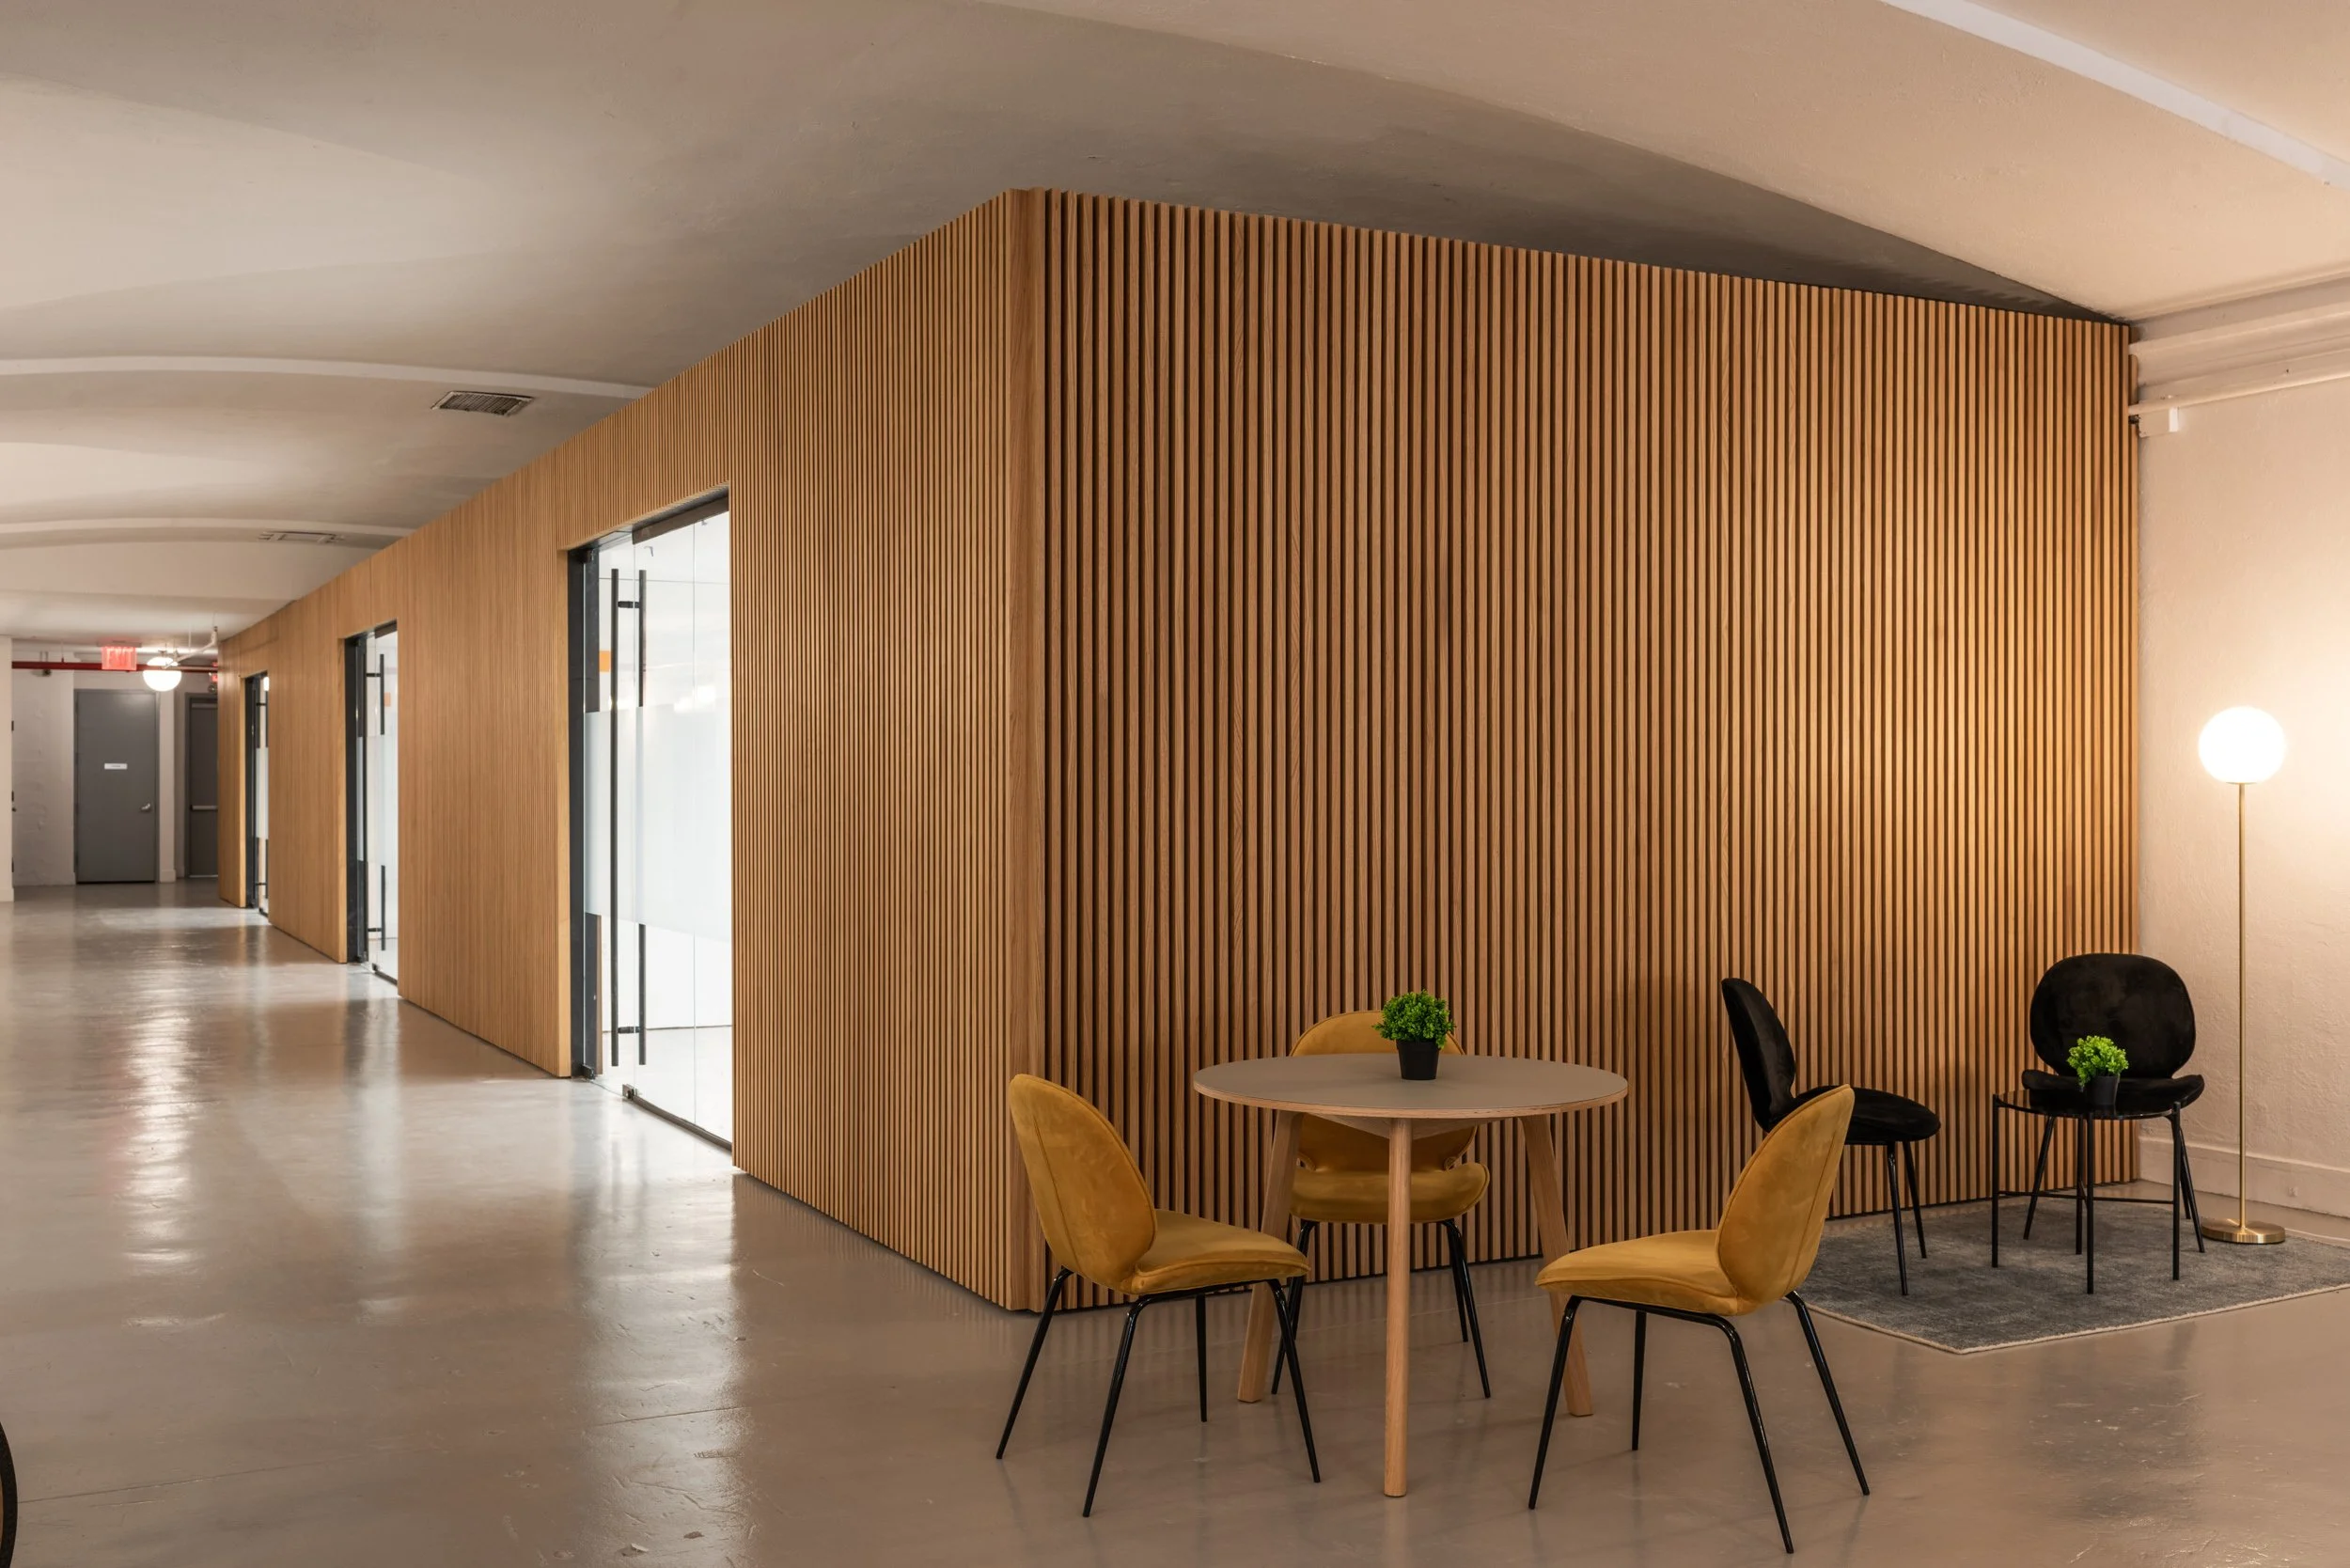
The owners were hoping to use the excess lobby space for amenities like rentable conference rooms and teleconference booths.
Design Solutions:
A self-contained wood-clad block consisting of a series of conference rooms and virtual call booths was added. The new volume fit snugly beneath the existing arched roofs, allowing a visual separation between old and new.
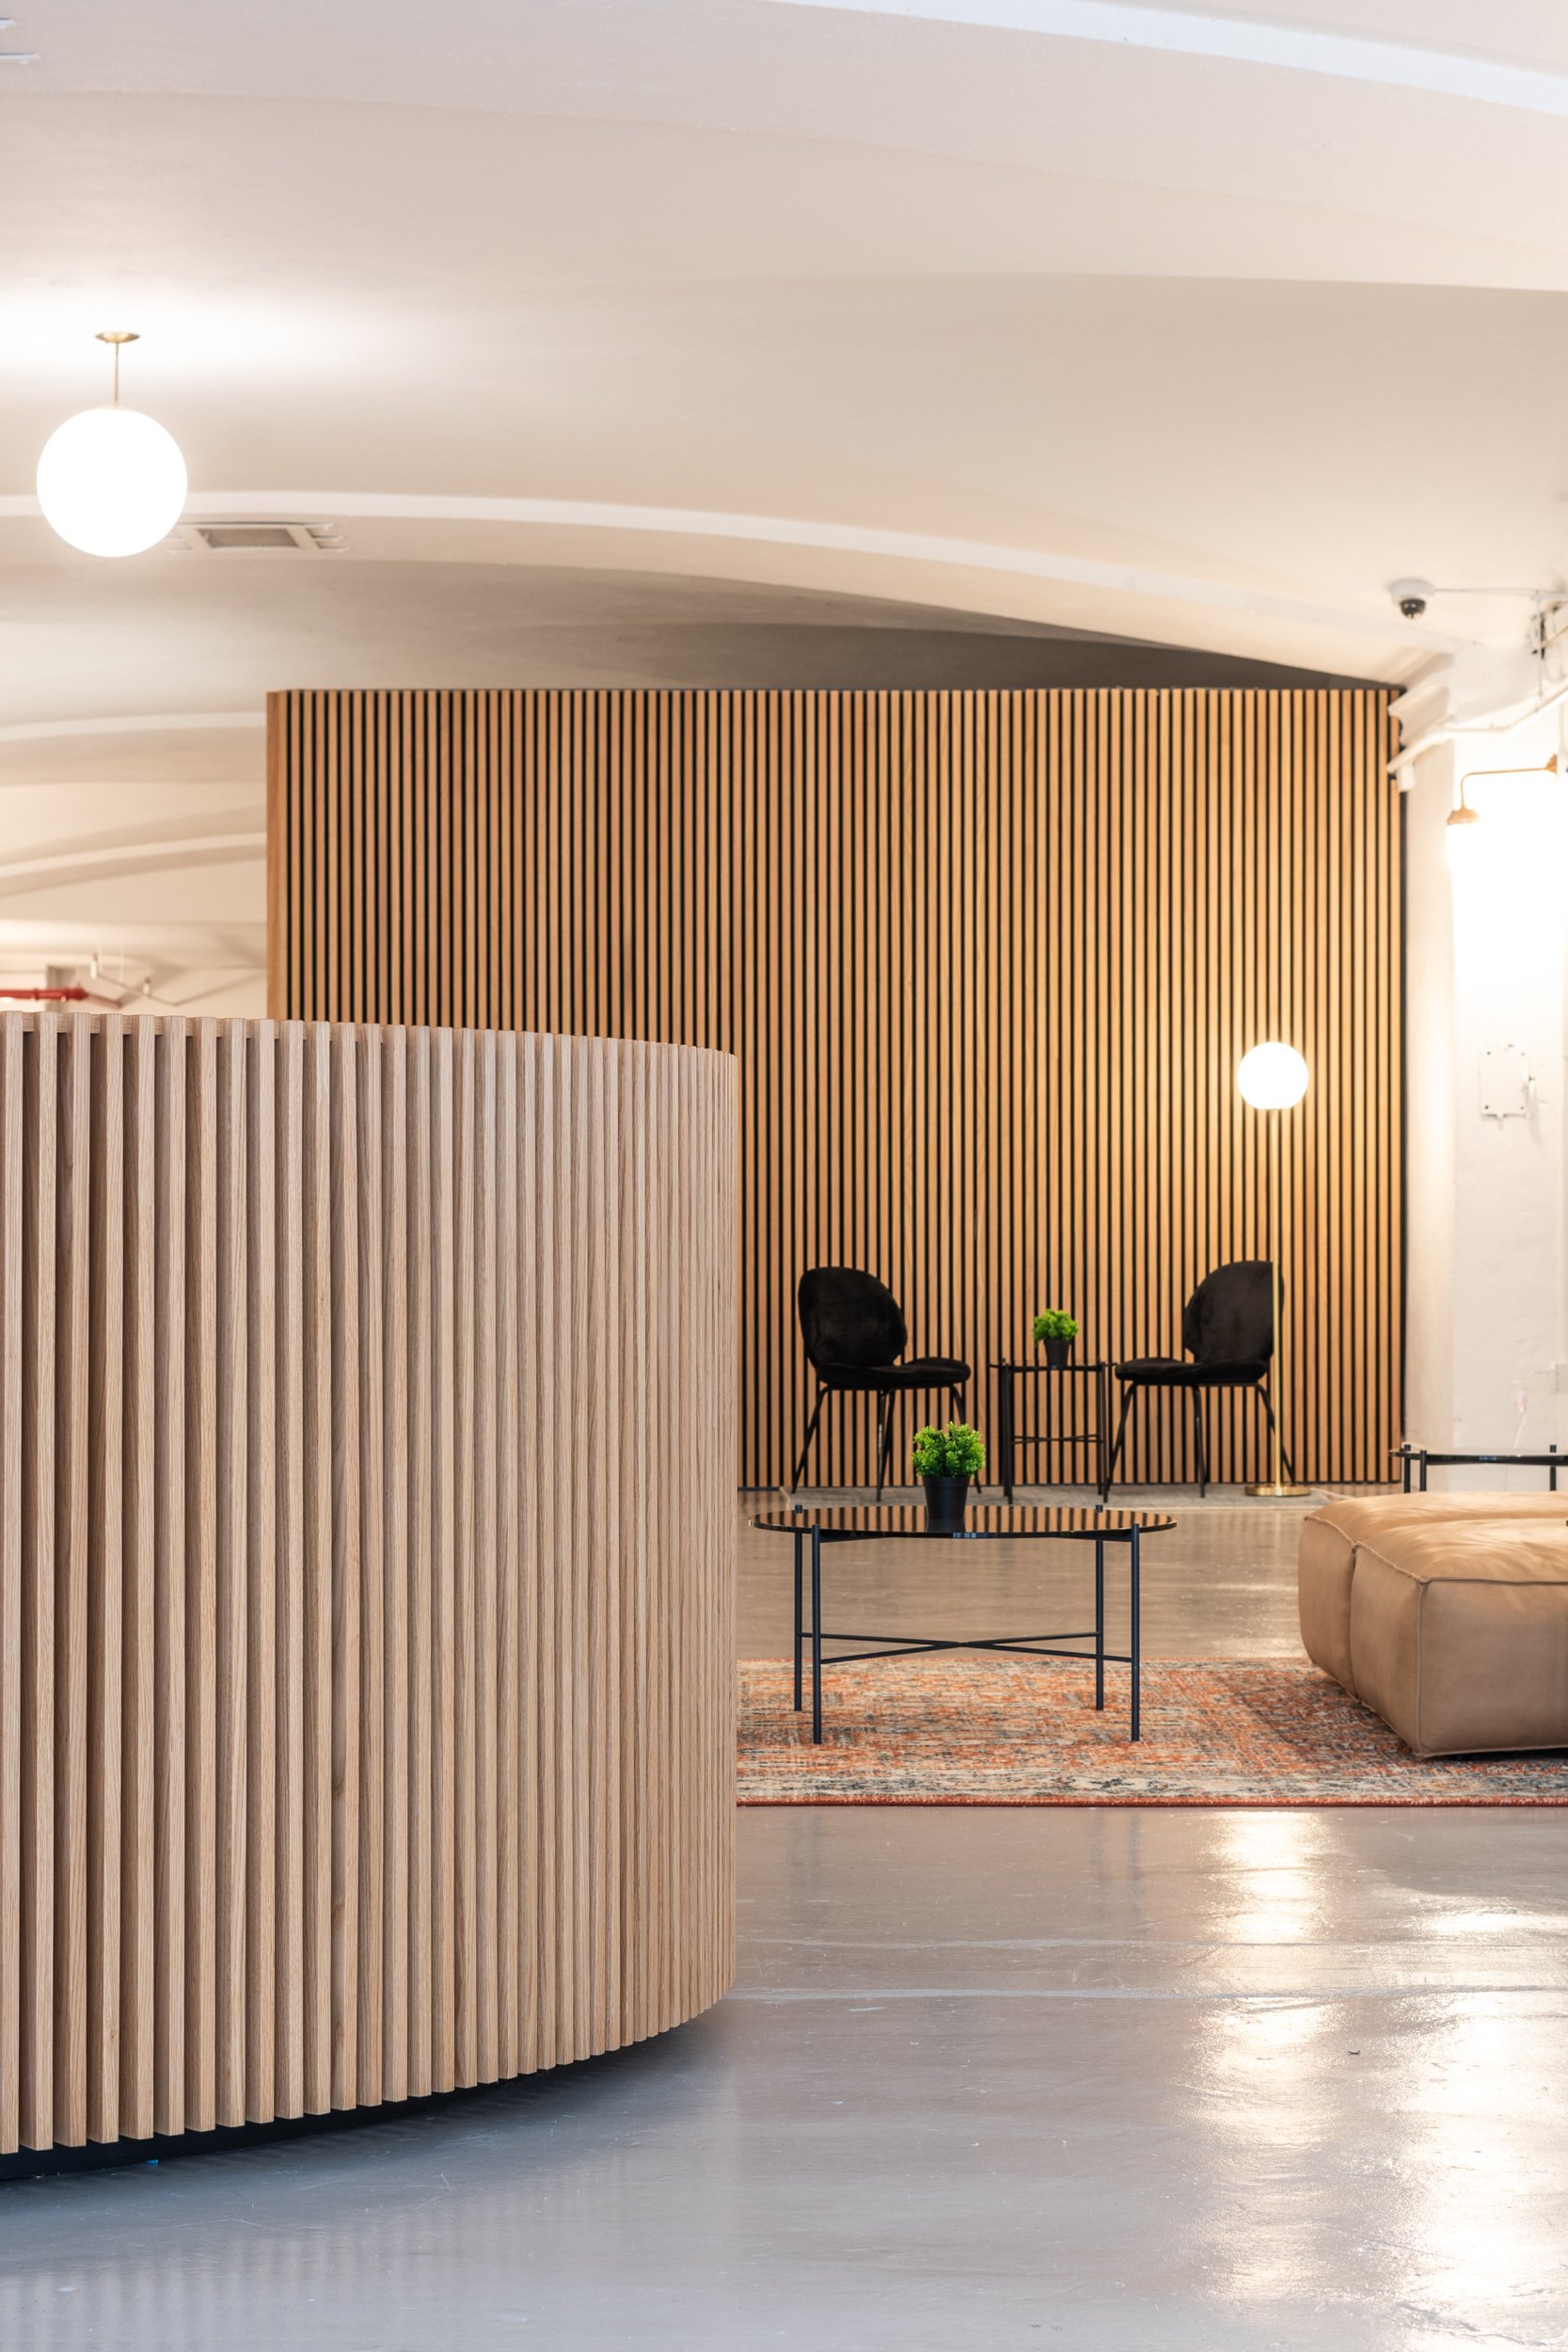
A circular, central reception desk was added to help direct foot traffic around the desk and through the space.